Policy & regulation
Where do existing permissions provide a starting point? Where might a laneway-specific approach need further consideration?
Chapters 3–4Mixed-Use Laneways Study
More room for neighbourhood life.
The Mixed-Use Laneways Study examines whether small-scale commercial, employment and mixed-use activity could become part of more of Toronto’s public laneways.
The question
Small businesses need places to start and grow. Neighbourhoods benefit from nearby shops, services, workspaces and places to meet. Toronto’s laneways offer one possible setting for that activity.
The study considers how those opportunities relate to residential life, existing businesses and the everyday use of the lane. It looks at the physical, regulatory, technical and financial conditions that would need to come together.
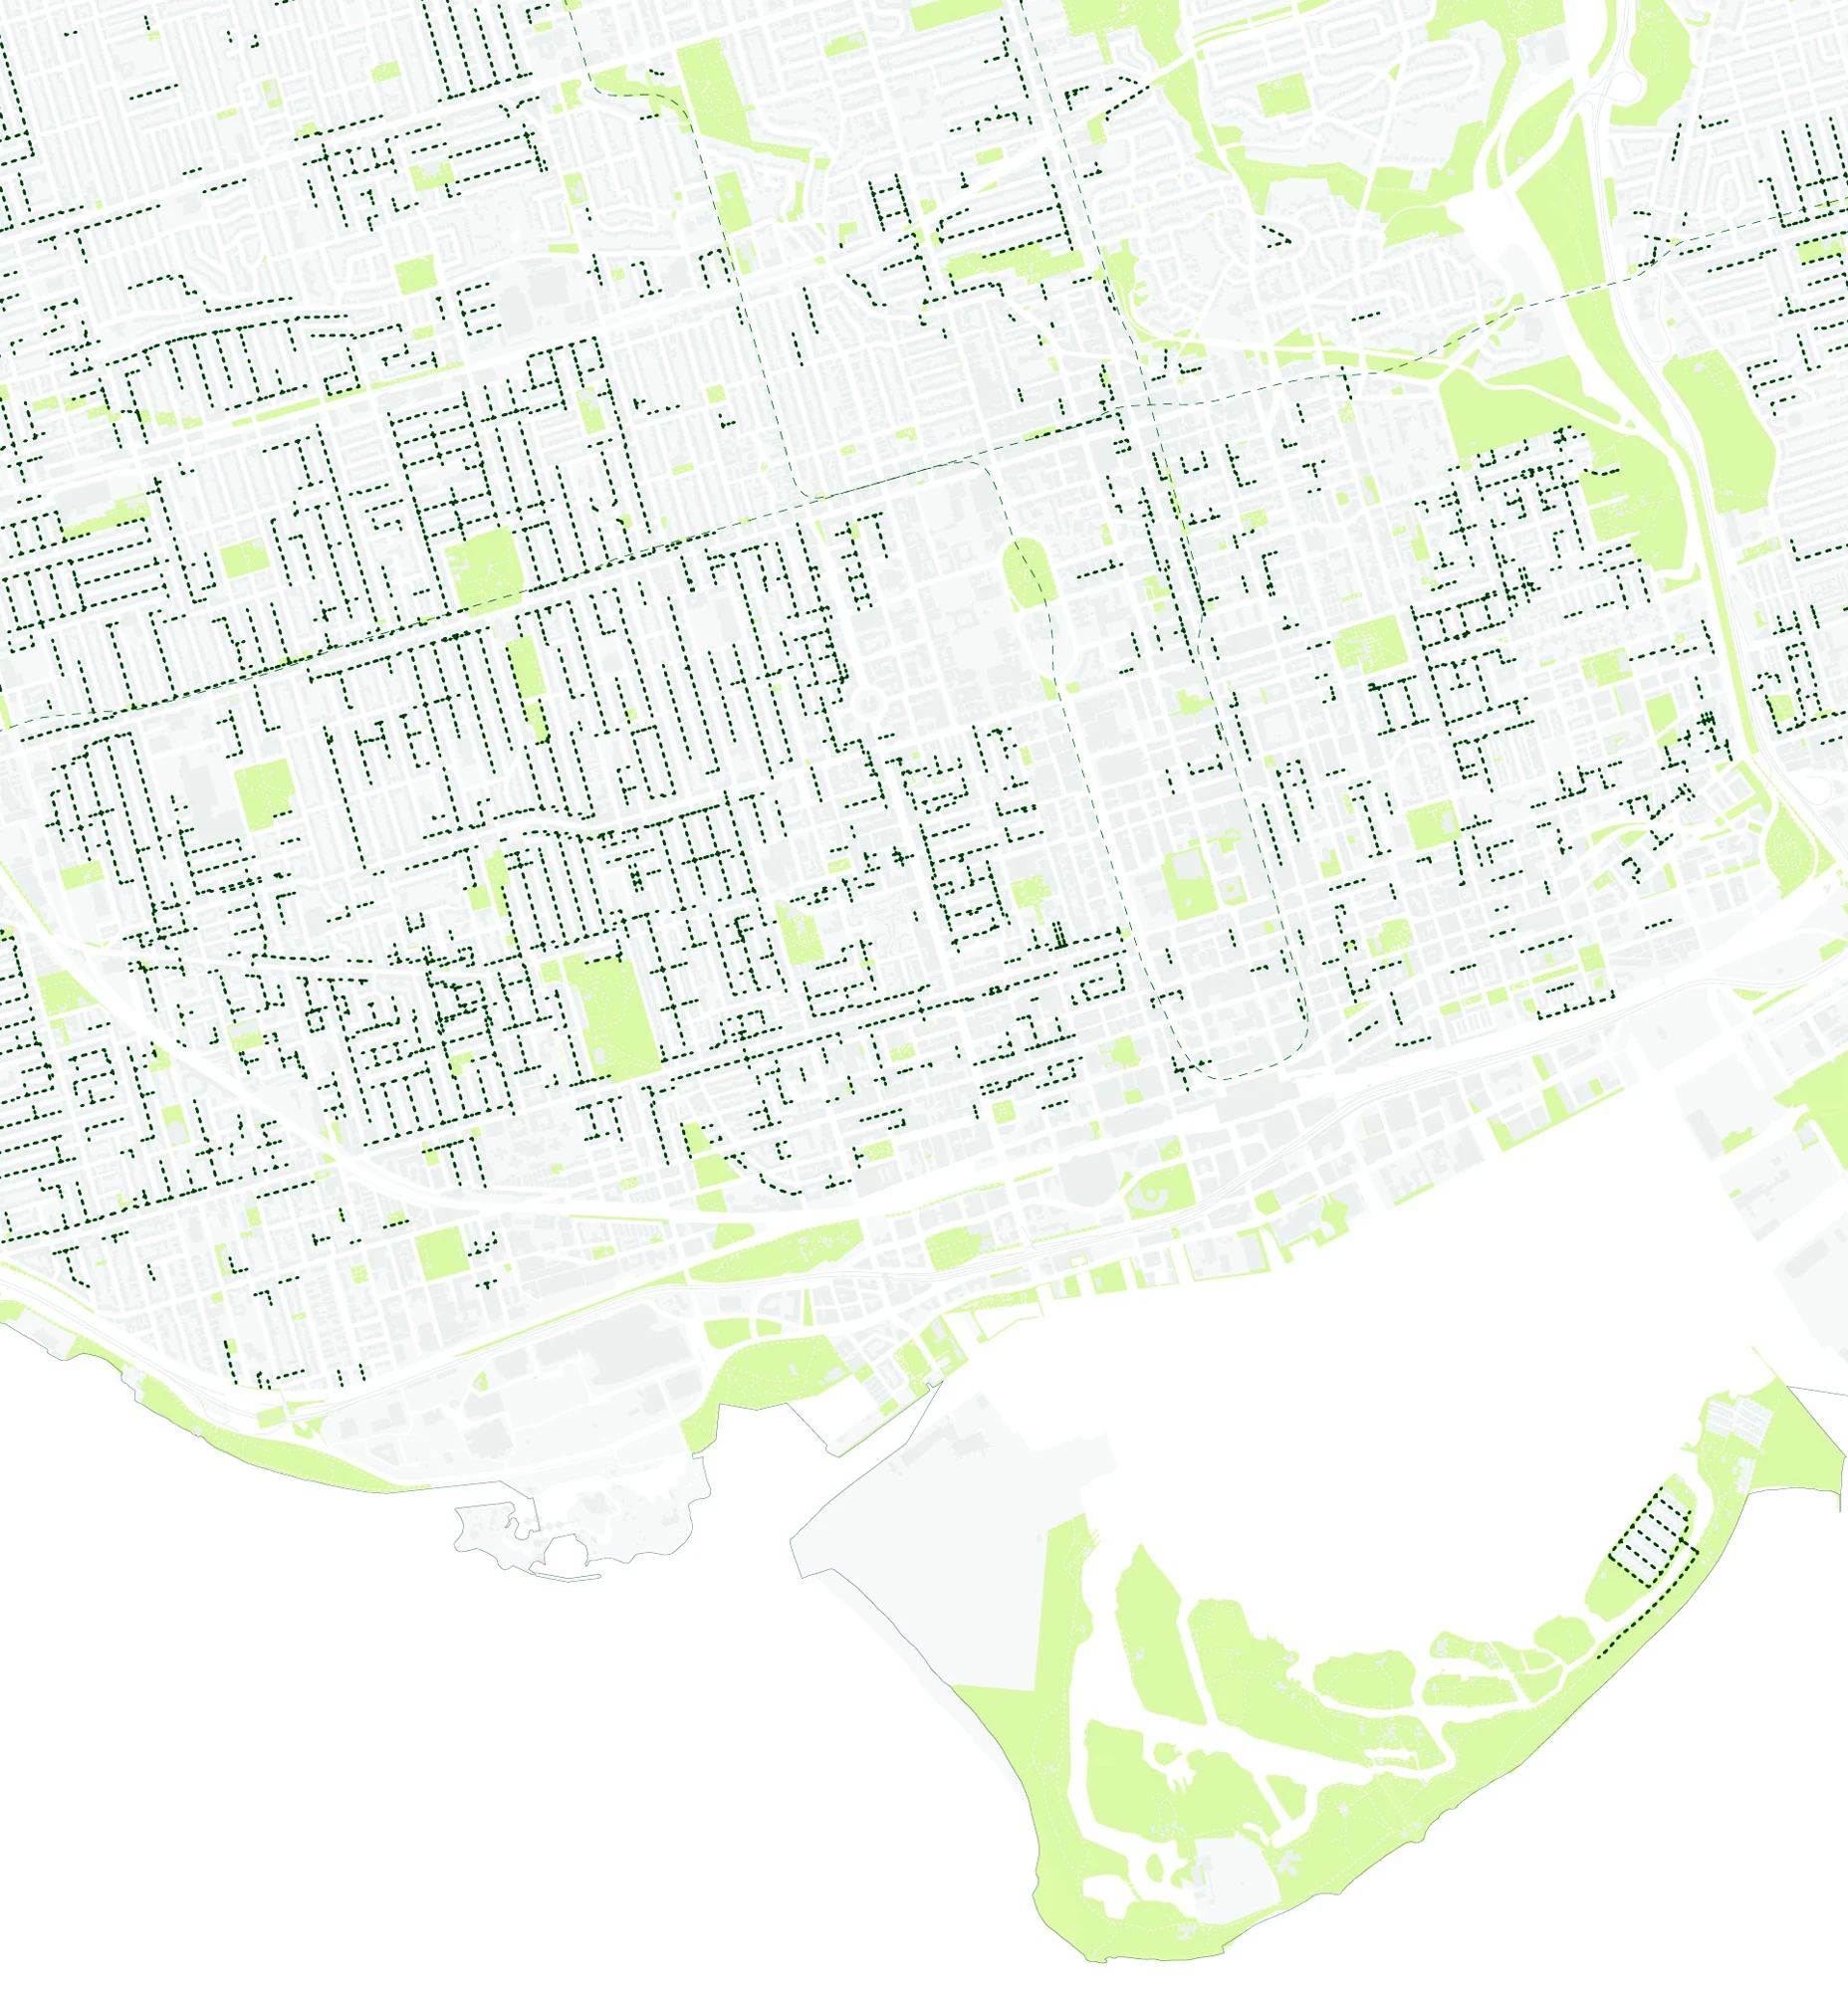
The scope is citywide. Although laneways are concentrated in the former Toronto, York and East York, the research also considers other parts of the city.
Read the introductionpublic laneways identified in the study
representative development scenarios
supporting technical studies
A shared body of research
The study brings planning, design, engineering and economics together. Each discipline helps test a different part of the question.
Where do existing permissions provide a starting point? Where might a laneway-specific approach need further consideration?
Chapters 3–4How do lot dimensions, laneway width, block patterns and adjoining uses affect what might be possible?
Chapter 5How would people, deliveries, waste, emergency access and municipal services be accommodated?
Chapters 6–7How can activity and equipment be designed and managed close to neighbouring homes?
Chapter 8What kinds of businesses could suit these spaces, and under what cost and revenue assumptions might development be viable?
Chapter 9What can existing places teach us, and what do the six scenarios reveal about different laneway conditions?
Chapters 10–12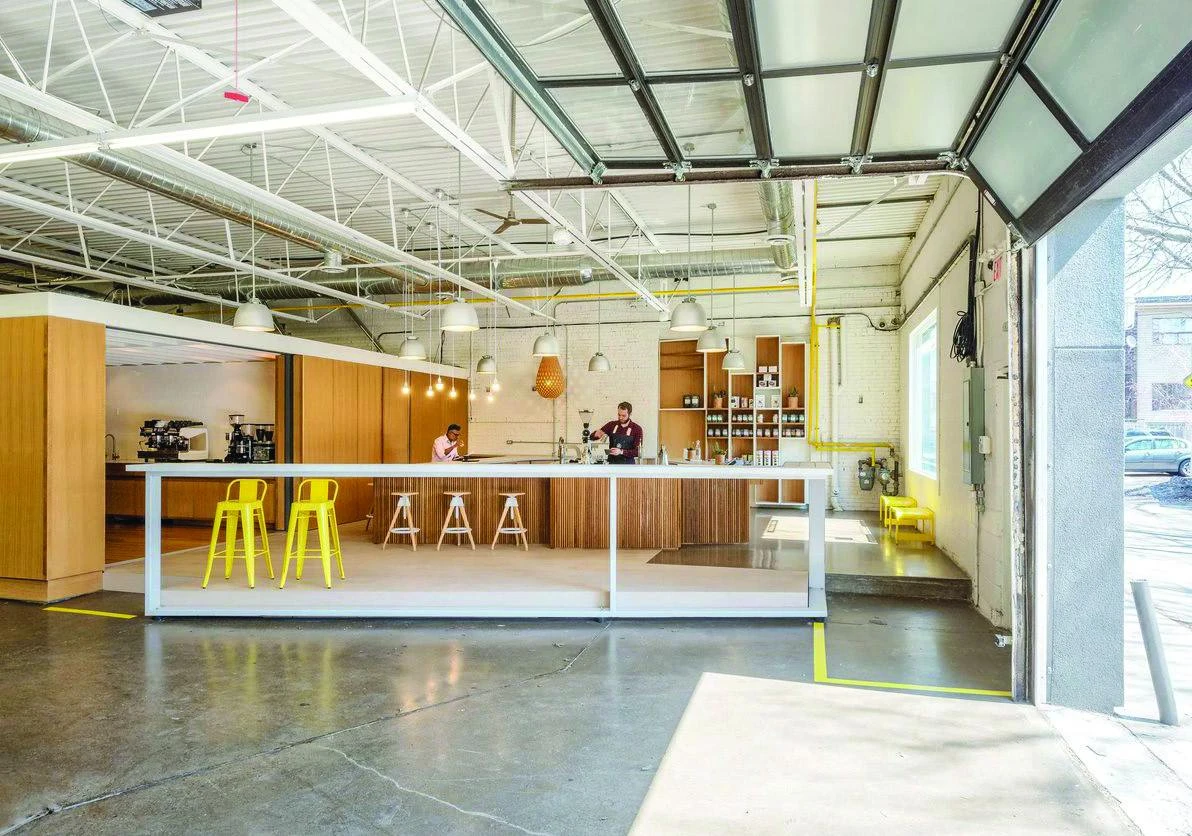
What the research suggests
Some laneways could accommodate a broader mix of uses. The strongest opportunities depend on their surroundings, visibility, access, servicing and the scale of activity proposed.
The market analysis also identifies a narrow margin for commercial feasibility. Smaller premises may help a business find space, but construction costs, rents, fit-out needs and location still determine whether a project can work.
These findings support a selective approach. The study recommends matching uses to conditions, protecting residential compatibility and testing implementation through monitoring and appropriate pilot locations.
Explore the supporting studiesThe policy context
Toronto’s Neighbourhood Retail & Services changes provide a foundation for additional neighbourhood-scale business activity, including expanded home occupations in ancillary buildings. Other permissions depend on the type of lot, building and use.
The study considers where further laneway-specific work may be needed. Its design concepts illustrate possibilities; they do not establish zoning permissions or demonstrate approval of an individual proposal.
City of Toronto project informationCity Council decision: November 13, 2025. Source: City of Toronto project page.
Implementation
The recommendations describe a sequence of work to test opportunities and refine an approach over time. These are study recommendations, rather than a confirmed municipal pilot program.
Track how existing permissions are used. Refine the laneway typologies and identify where there is a practical gap between neighbourhood needs and the available tools.
Consider suitable pilot locations with technical capacity, compatible surroundings and local interest. Bring residents, owners, businesses and City divisions into the discussion early.
Review the results, including servicing, operations, viability and neighbourhood effects. Use that evidence to inform future design guidance, permissions and implementation support.
A conversation over time
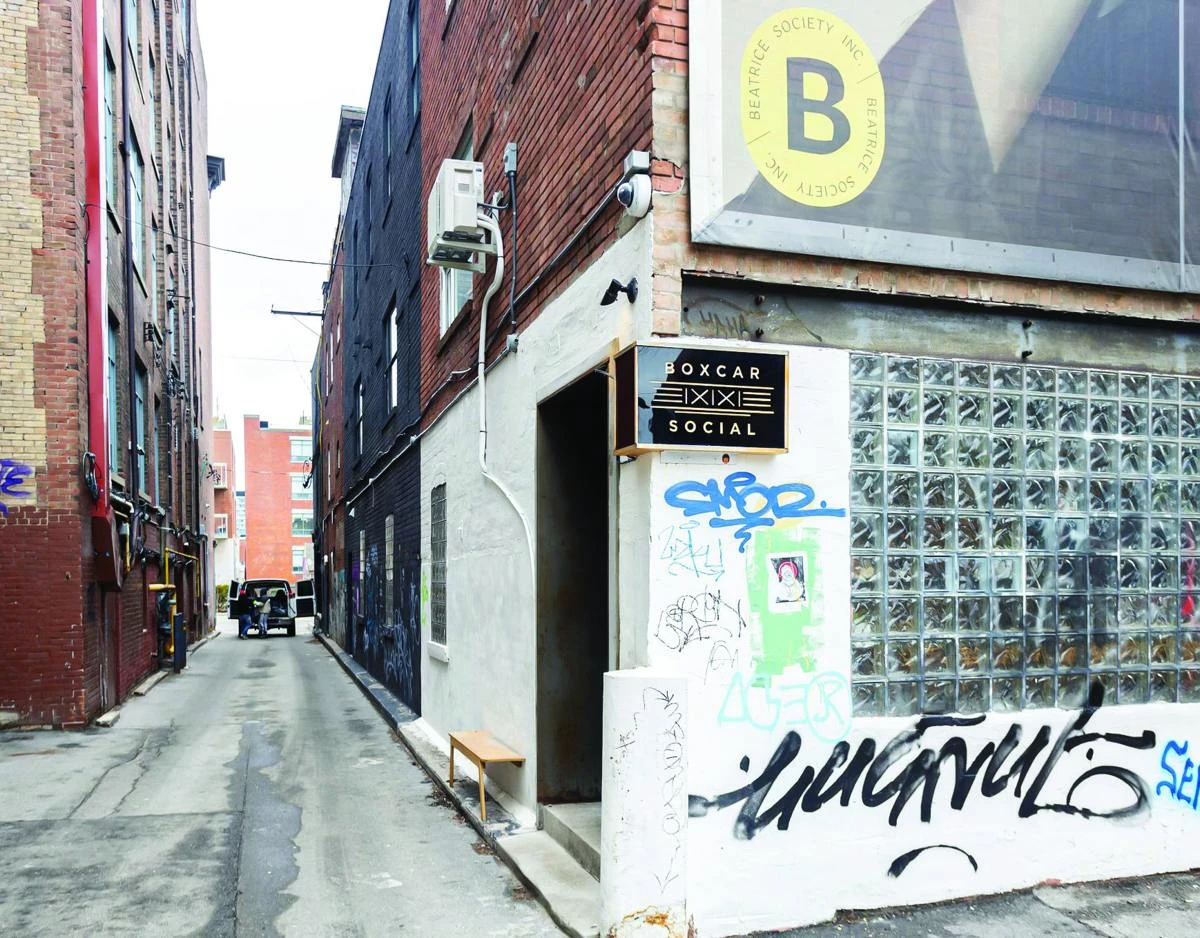
The study follows earlier laneway research and advocacy, including work undertaken by Blair Scorgie, the late Michelle Senayah and University of Toronto planning students in 2018. Existing laneway businesses and community initiatives have helped make the possibilities visible.
The present study brings that discussion into a multidisciplinary research and design process, with a focus on what implementation would require.
Meet the study team